
Explore Our Services
What We Offer
We design homes that feel the way they should.
Beyond Beige is a full-service interior design firm based in North Vancouver, working with clients across the Lower Mainland and beyond. Every project we take on — from a focused room refresh to a complete property transformation — is guided by the same conviction: that great design isn't about aesthetics alone. It's about how a space makes you feel to live in it.
We call it Feel Good Inside. And everything we do is built around delivering it.
-
Designing a custom home involves thousands of decisions.
We work alongside architects, builders, and homeowners from the earliest stages of planning to ensure the interior design is integrated into the home from the beginning—not treated as an afterthought.
-
Your home is the most personal environment you'll ever inhabit. It should reflect how you actually live — not a version of you that exists for other people.
We work with homeowners at every scale of project, from a single room to a full gut renovation, through four service tiers designed to match the complexity and ambition of what you're building. Each one delivers the same commitment to intention, craft, and precision. What changes is how far we go — and how long we stay.
-
The same principles that make a home feel considered and resolved apply to every space people inhabit — and commercial environments are no exception. When a space feels right, people stay longer, work better, spend more, and come back.
Beyond Beige brings a residential sensibility to commercial work: the attention to material, light, proportion, and detail that most commercial design overlooks. The result is spaces that feel distinctive rather than generic — environments that reflect the identity of the business and the people it serves.
We work across a range of commercial contexts.
Hospitality
Restaurants, hotels, spas, and experiential venues. We design environments where atmosphere is the product — where every material, light level, and spatial decision contributes to how guests feel from the moment they arrive. Hospitality design at this level requires an understanding of how people move through a space, how light changes through a service, and how a room holds up under daily use. We bring all of that.
Corporate and Workspace
Offices, studios, and professional environments. We design workspaces that function with clarity and feel like somewhere people actually want to be. Whether you're fitting out a new office or transforming an existing one, we approach the brief the same way we approach a home: what does the culture of this organization look like in physical form, and how does the space support the way people actually work?
Retail and Boutique
Shops, showrooms, and brand environments. Retail design is brand design made physical — every surface, fixture, and spatial decision communicates something about who you are and what you offer. We work with retailers and boutique brands to create environments that convert browsers into buyers and one-time visitors into loyal clients.
-
A well-designed space and a beautifully finished one are two different things. The architecture and finishes are the bones — furniture, décor, and window coverings are how a space comes alive.
Our furniture and décor service is available as a standalone offering for clients who have an existing space that simply needs to be pulled together, or as an addition to any of our residential design packages. Either way, the approach is the same: we don't furnish rooms from a catalogue. We curate them — sourcing from our network of trade vendors, boutique suppliers, and custom fabricators to find pieces that are exactly right rather than merely available.
What's included:
Furniture Planning
To-scale floor plans showing furniture placement across each space, including dimensions of existing pieces you're keeping and proposed new pieces, so you can see exactly how the room will live before anything is ordered.Furniture Selection and Sourcing
A curated selection of furniture proposals for each space — presented in a full look book by room, complete with fabric and finish samples. We access trade-only suppliers and design discounts that aren't available to the public, and we handle all ordering and coordination.Window Coverings
Specification and sourcing of window coverings for all windows — type, fabric, hardware, and installation all coordinated through us. Nothing is left as an afterthought.Décor and Accessories
The finishing layer — art, objects, textiles, lighting, and the details that make a room feel inhabited rather than staged. We source, present, and install.White-Glove Delivery and Installation
All furniture, décor, and window coverings are delivered and installed under our coordination. We handle receiving, placement, styling, and final adjustments. You walk in when it's done. -
Many renovation and custom home projects require detailed drawings for contractors, consultants, and municipalities.
Our drawing packages communicate design intent clearly and help ensure projects are built correctly.
Documentation Can Include:
Floor plans
Interior elevations
Reflected ceiling plans
Millwork drawings
Finish schedules
Permit drawings
Construction documentation
Understanding our Packages
-
We offer four levels of interior design service: Foundation, Signature, Legacy, and Iconic. Each one is built around the same commitment — to design spaces that make you feel genuinely good inside — but they differ in scope, depth of documentation, and how involved Beyond Beige remains through the life of your project.
-
Three questions usually point you in the right direction. First: what's the scope — a few rooms, the whole home, inside and out? Second: what level of documentation does your project require — does your contractor need full millwork and construction-ready specifications, or design intent drawings they can price from? Third: how involved do you want to be in managing execution — are you comfortable coordinating your contractor, or would you rather have us handle that entirely? Answering those honestly tends to make the right package clear. If it doesn't, that's exactly what an initial consultation is for.
Foundation
-
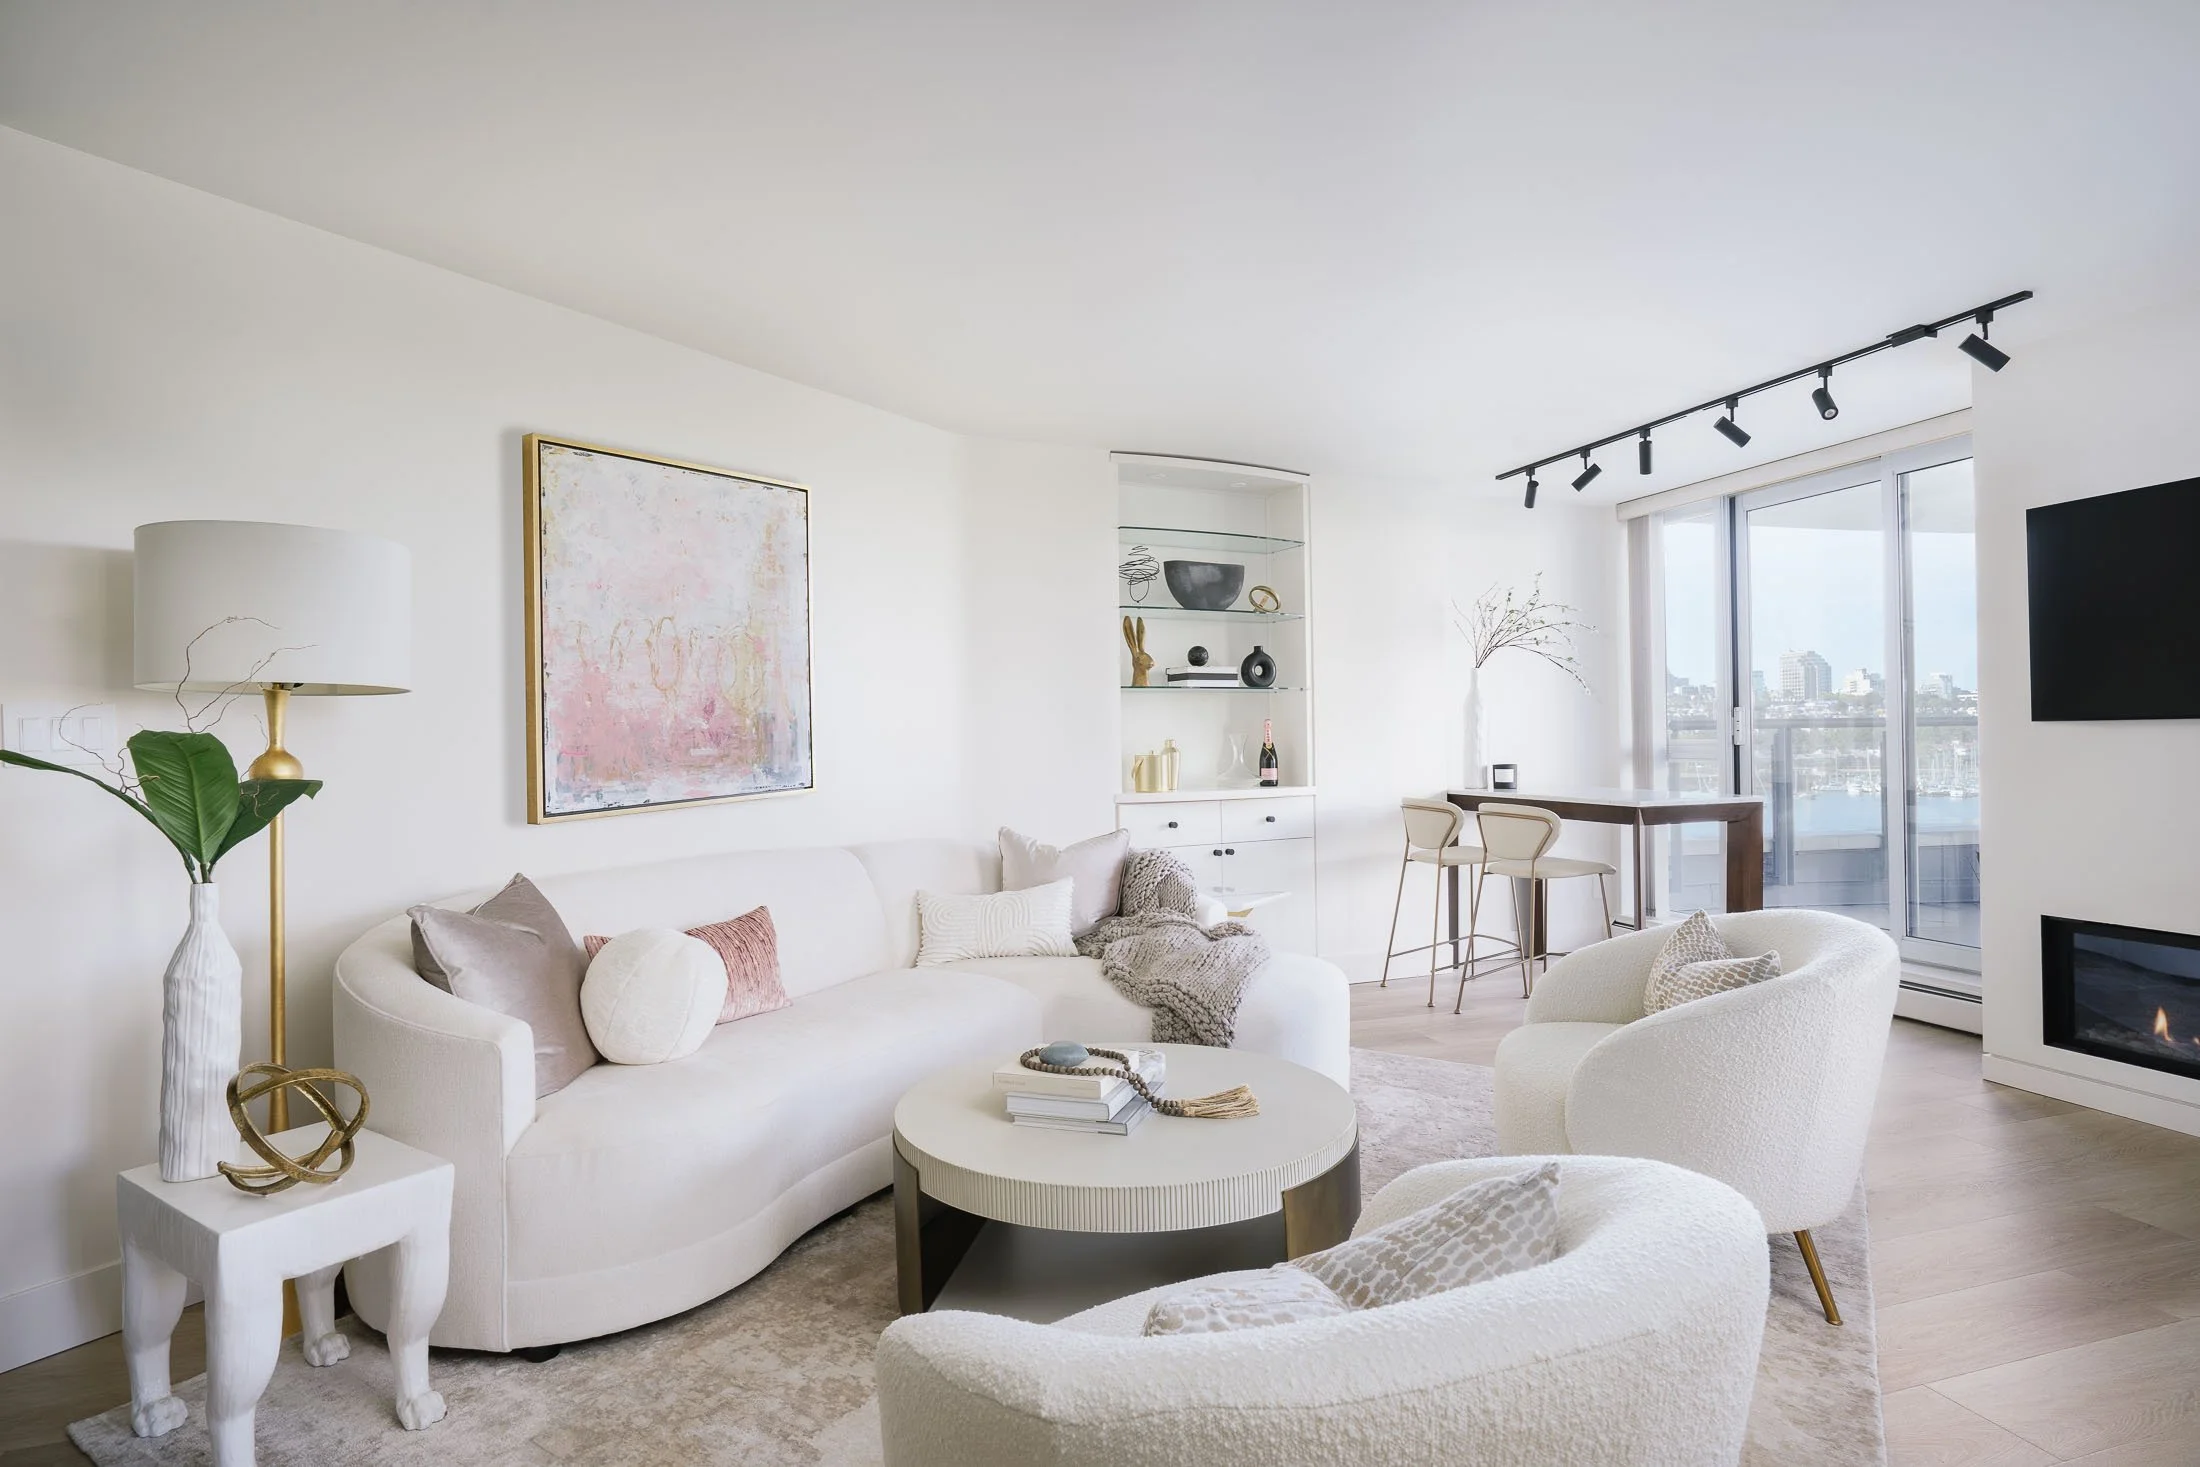
Clients who want professional interior design — real design, with genuine craft and intention behind every decision — within a defined scope and structured process. It works beautifully for a living room, primary bedroom, main floor refresh, or any space that doesn't have the mechanical complexity of kitchens and bathrooms.
-
Three phases: Concept and Inspiration, Design Development, and Drawings and Specifications. A fourth phase — the Issued for Contractor Package — is available as an add-on.
-
It converts your pricing drawings into a full issued-for-construction document set, with final dimensions and trade-ready specifications. Not every client needs it — some contractors are comfortable pricing and building from Phase 3 drawings. But if your contractor requires a fully coordinated construction package before breaking ground, Phase 4 delivers exactly that.
-
No. Foundation is focused on design direction, finish selections, space planning, and a specifications package ready for contractor pricing. Appliances, mechanical coordination, millwork drawings, and procurement are available at higher tiers.
-
One studio or Zoom meeting per phase, and one round of revisions per phase before we move forward.
Signature
-

Clients undertaking a significant renovation who want full creative partnership — not just a design direction, but complete resolution of every finish, fixture, layout, and architectural decision before the contractor arrives. If you're doing a kitchen and bathrooms, this is almost always the right level. The mechanical complexity of those spaces — appliances, plumbing rough-in, HVAC — is exactly what Signature is built to handle.
-
Signature adds a full fourth phase and goes considerably deeper in Phase 2. Specifically: an appliance package, mechanical and HVAC coordination, plumbing rough-in plans, kitchen and bathroom design down to the fixture level, built-in and feature concepts, and interior doors, casings, and moulding direction. A contractor receiving a Signature package has everything they need to build — not just to price.
-
Because they're doing fundamentally different things. Foundation produces drawings a contractor can price from. Signature produces drawings a contractor can build from. That additional resolution — the appliance coordination, the rough-in plans, the mechanical detail — requires substantially more design and documentation work, and it directly affects the quality and predictability of your build.
-
One studio meeting and one site meeting per phase, and one round of revisions per phase.
Legacy
-
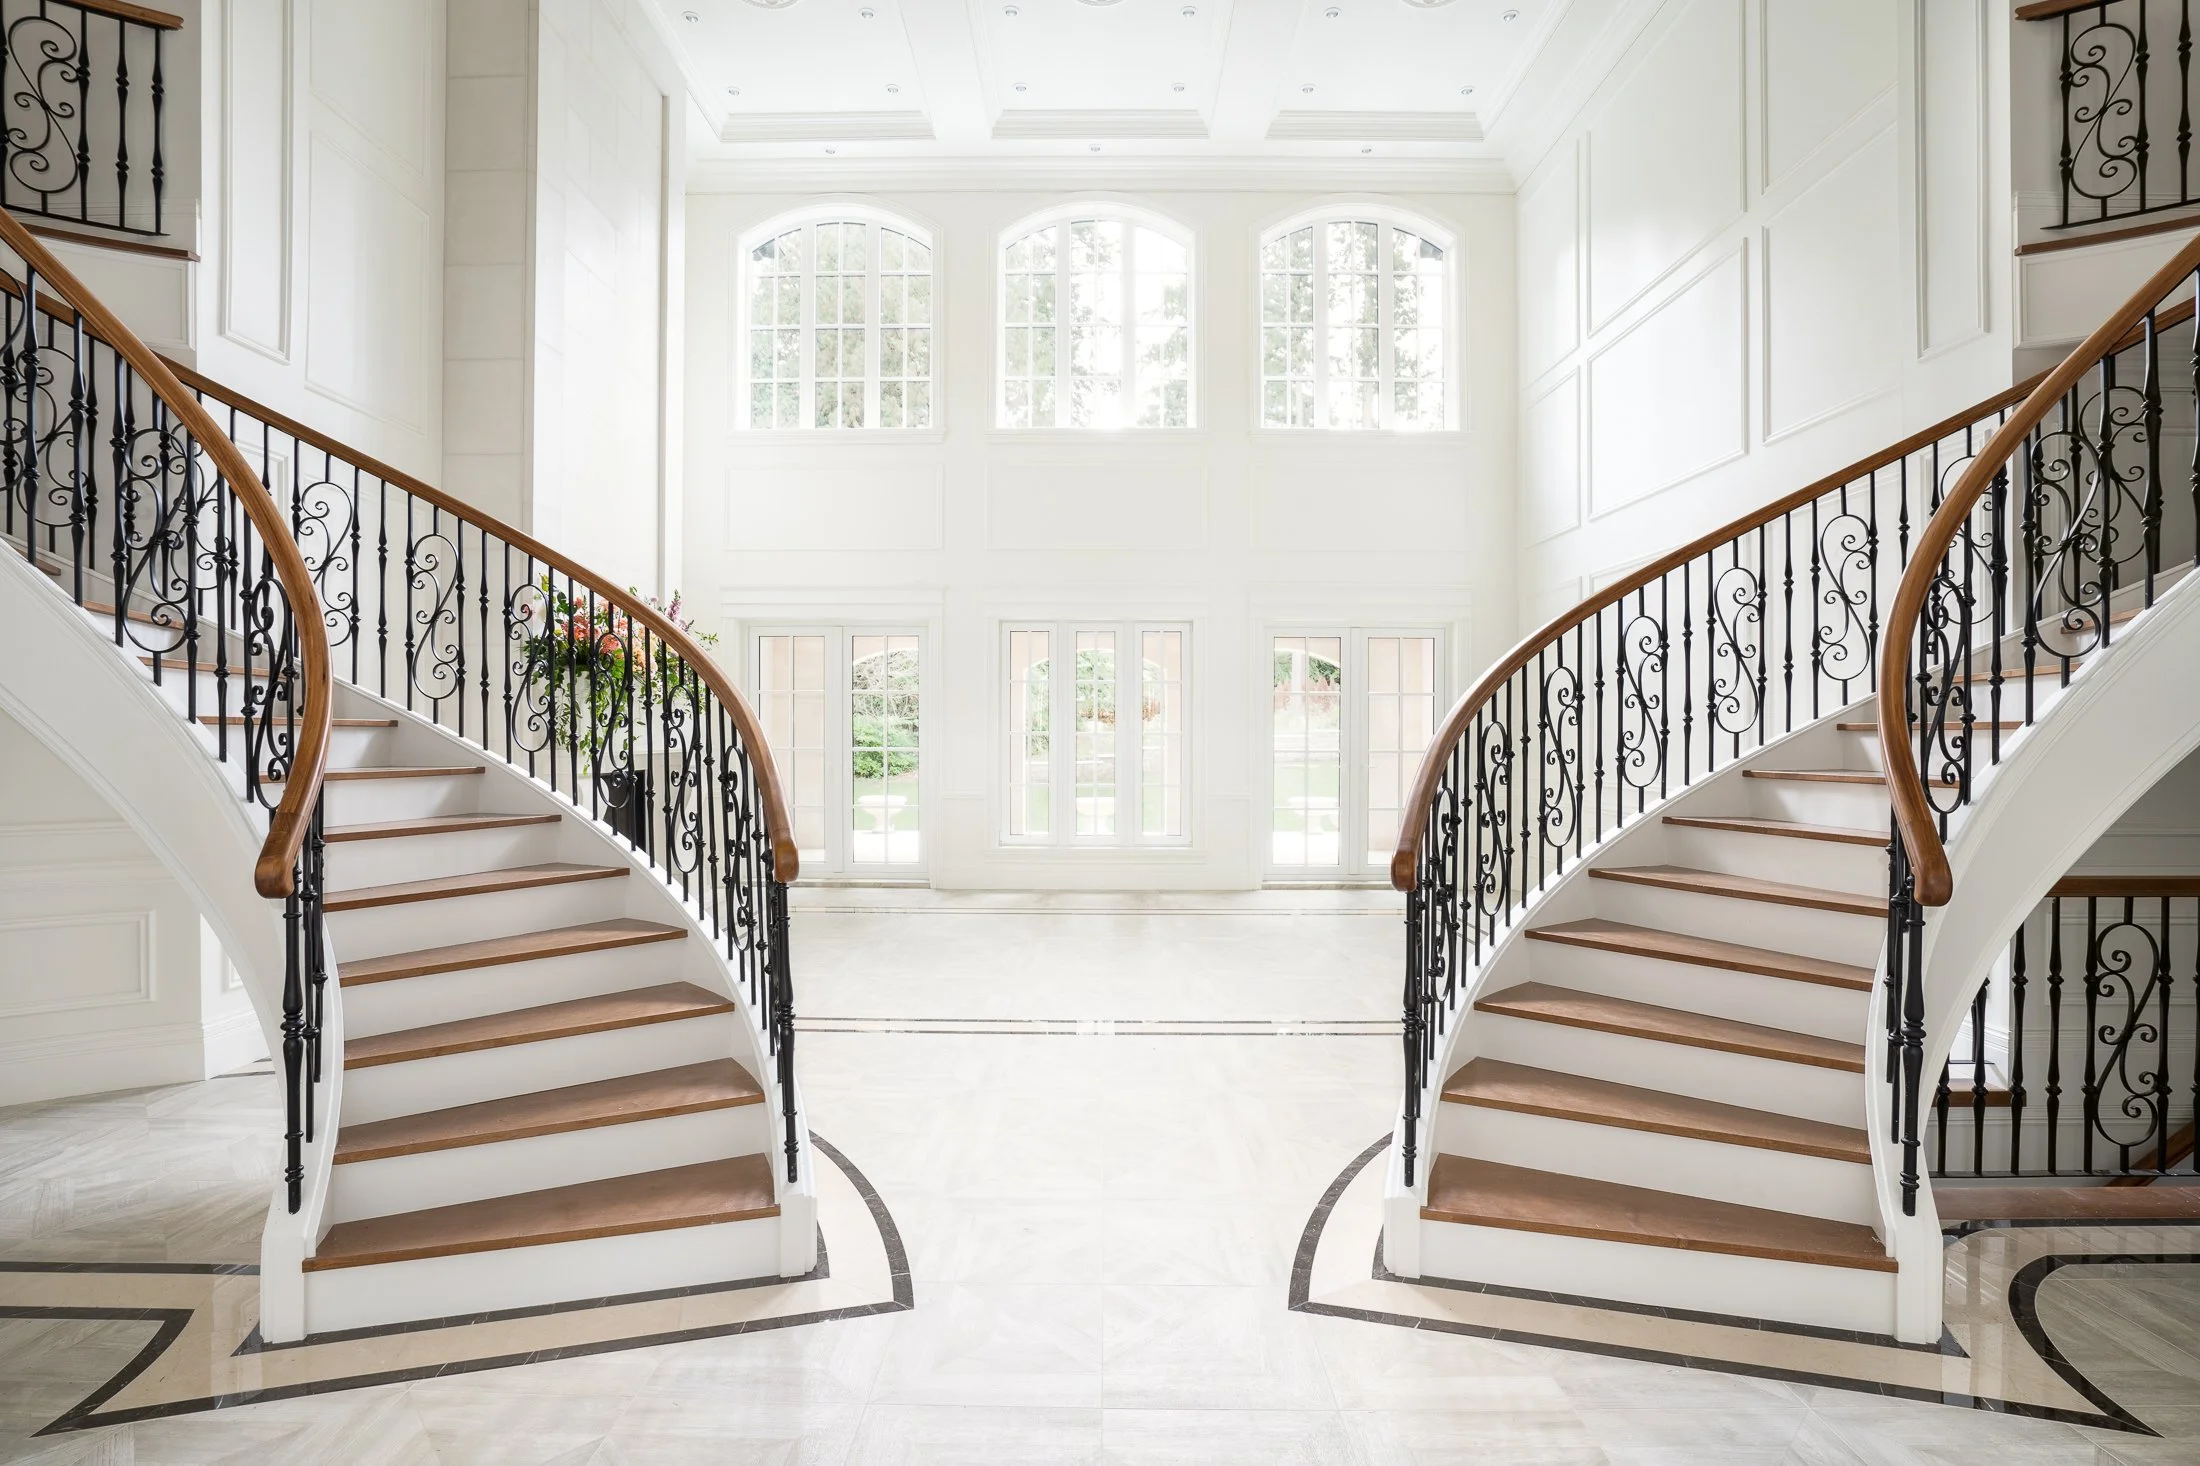
Clients who have decided their home deserves to be done properly — completely, at a level of resolution that leaves nothing unaddressed. This is typically the right package for a full-house renovation where precision in execution matters. If your project involves significant millwork, custom storage, or complex architectural elements, Legacy is built for that level of detail.
-
Three things that don't exist in Signature. Detailed millwork drawings — precise enough for a cabinetmaker to build from, not just design intent. Closet and storage design — every storage solution in the home designed and documented. Appliance integration details — not just a prepared appliance package, but the integration of those appliances into the architecture, fully drawn out. Legacy also includes more site involvement and two rounds of revisions on the construction package, rather than one.
-
It means they receive a package so complete that nothing is left to interpretation. Every material, finish, fixture, and spatial decision is documented. Your contractor doesn't make judgement calls because there's nothing ambiguous left. This is what makes complex projects executable — and what prevents the on-site decisions and mid-build changes that drive cost overruns.
-
One studio meeting and one site meeting per phase for Phases 1 through 3. Phase 4 includes one site visit, one studio meeting to present the draft package, and two rounds of revisions.
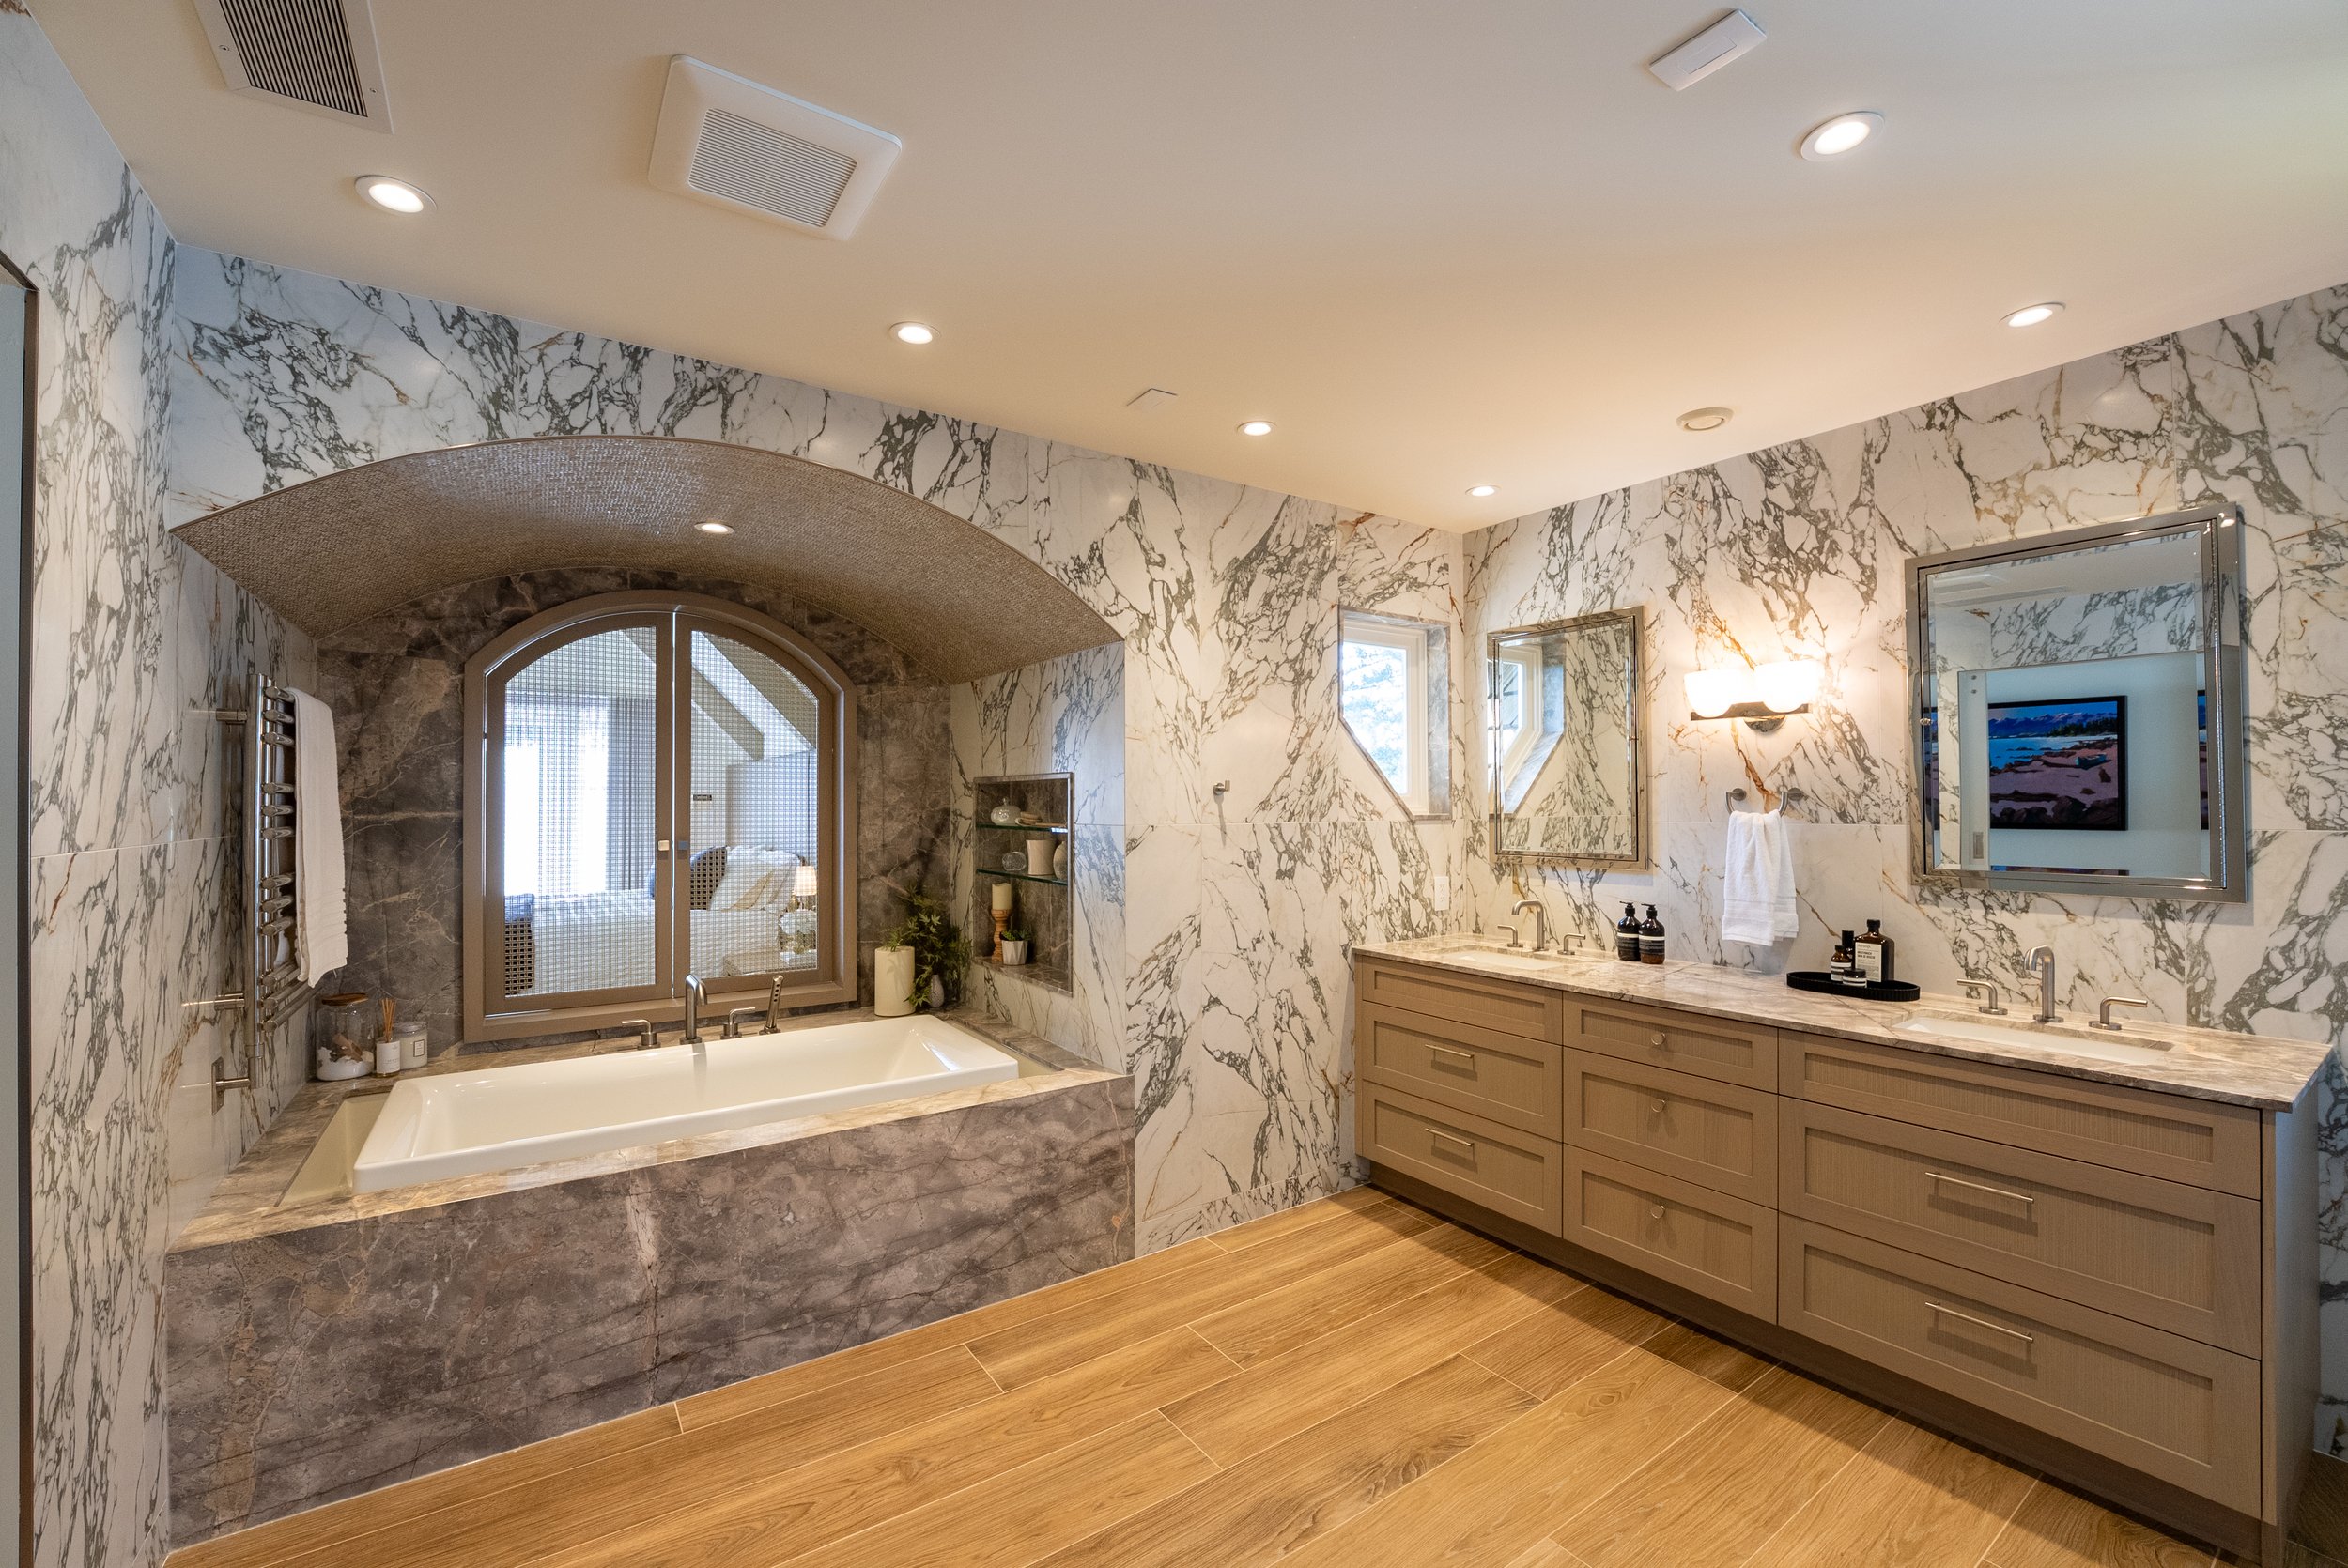
Iconic
-
Clients who want Beyond Beige to see the project through to the finished environment — not just to the drawings. If you want one firm to lead every decision, manage every vendor, coordinate every trade, and deliver a fully realized, installed, styled home without you having to manage the process, this is that package. It is limited to a select number of projects per year.
-
Every other package ends with a document handoff — we produce an exceptional set of drawings and specifications, and your contractor takes it from there. Iconic doesn't end there. Beyond Beige remains involved through construction: coordinating the contractor, managing procurement, tracking orders, overseeing installation, and doing the final styling and detailing. You receive a finished home, not a finished package.
-
It means the design evolves until it's right. There's no point at which we say "you've used your revision." Iconic operates without those boundaries because a project at this level — full-property, globally sourced, architecturally complex — requires the flexibility to keep refining as the project develops.
-
Yes. Full-property design integration — interior, exterior, and furnishings — is part of the Iconic package. Interior and exterior are designed as one continuous environment, not two separate projects.
-
Access to international vendors, custom fabricators, and one-of-a-kind pieces that aren't available through standard channels. If the right piece for your home exists in Milan or Copenhagen, we find it, specify it, and manage its procurement. This also includes custom fabrication — pieces designed specifically for your project and built to order.
-
We manage the entire purchasing and installation process. Every item is specified, ordered, tracked, delivered, and installed under our coordination. You're not receiving a furniture schedule and a list of vendors to call — we handle it. You walk in when it's done.
-
Investment is refined based on project scale, customization level, and procurement scope, and fees are confirmed in writing before each phase begins. Because Iconic projects vary considerably in complexity and scale, the fee structure is designed to be confirmed with precision at each phase rather than estimated globally at the outset.
Frequently Asked Questions
-
Beyond Beige delivers full-scope interior design for residential remodels, bespoke new builds, furniture and décor updates, and select commercial environments. Services may include design concepts, layout and space planning, finish and material specification, construction documentation, permit-ready drawing packages, purchasing and procurement, project management and coordination, furniture selection and sourcing, styling, and final installation.
-
Beyond Beige is headquartered in North Vancouver, British Columbia, and serves clients across Metro Vancouver, the Sea-to-Sky Corridor, Whistler, Vancouver Island, and other chosen destinations throughout Western Canada.
-
We focus on:
· Whole-home renovations
· Custom home design
· High-end residential interiors
· Custom Kitchen remodels
· Custom Bathroom remodels
· Furniture and décor refreshes
· Vacation and second homes
· Multi-family and select commercial work
Our team has deep expertise in overseeing intricate projects that depend on tight coordination among homeowners, contractors, architects, and specialist consultants.
-
Yes. Bringing an interior designer on board at the beginning typically reduces wasted time, unexpected costs, and avoidable stress. When key design choices are finalized before construction kicks off, you’re far less likely to face expensive revisions, schedule setbacks, or confusion on site.
Our priority is to have each selection and detail confirmed with purpose before building begins, whenever feasible.
-
Absolutely.
Many of our best outcomes come from seamless teamwork between the homeowner, designer, architect, and builder. We coordinate closely with everyone involved so the finished space matches the initial concept, stays achievable to construct, and remains consistent with the project budget.
-
No two projects are the same, so pricing can change based on the scope, complexity, and the level of involvement you need.
After the first consultation, we put together a tailored proposal that details the suggested services, projected fees, and key project stages. This helps clients clearly see the expected investment before deciding to proceed.
-
Yes.
Some clients want expert direction before committing to design choices, while others need full-service assistance from start to finish. We offer standalone consultations along with complete design packages.
-
We don’t subscribe to a one-size-fits-all approach or repeat the same look from home to home.
Our job is to identify your unique style, learn how you live day to day, and shape spaces that feel true to you. Although our work spans many aesthetics, each project is customized to the client, their lifestyle, and the home’s architecture.
-
Timelines differ based on the project’s scope, permit needs, construction calendar, and product manufacturing and shipping lead times.
As a general guide:
· Furniture and décor projects: 2–6 months
· Multi-room, Kitchen or bathroom remodels: 4–12 months
· Whole-home renovations: 8–24 months
· Custom homes: 1–3 years
We outline timing expectations during planning and keep clients updated from start to finish.
-
Yes.
Not every engagement involves construction. We often assist clients with furnishing a new home, updating current rooms, choosing art, sourcing accessories, and developing a unified design direction.
-
Yes.
Our procurement team handles ordering, tracking, scheduling, coordination, delivery, and installation for furnishings and selected finishes. This streamlines the experience, reduces client stress, and helps ensure items arrive accurately and on time.
-
It’s entirely up to you.
Some clients like to weigh in on each choice, while others want a more hands-off approach. Our workflow is built to match your preferred level of participation, giving you as much—or as little—involvement as you want while keeping you updated and assured from start to finish.
-
Yes.
Based on what your project calls for, we can deliver comprehensive drawing sets to support construction, permitting, and smooth coordination with contractors, engineers, and other consultants.
-
Absolutely.
A key part of our role is guiding clients toward smart decisions that fit their investment goals. We address budget early and suggest solutions that thoughtfully balance beauty, performance, and long-term value.
-
Beyond Beige blends considered design, technical know-how, and close to twenty years of industry experience.
Our clients frequently share that they value:
· A well-structured, streamlined design workflow
· Clear communication and full transparency
· Extensive expertise in renovations and construction
· Strong, cooperative partnerships with builders and architects
· Careful focus on both aesthetics and everyday practicality
· A dedication to crafting homes that genuinely feel great to live in
-
We mainly support clients in:
· North Vancouver
· West Vancouver
· Vancouver
· Burnaby
· Richmond
· Surrey
· Langley
· Coquitlam
· Port Moody
· Squamish
· Whistler
· Vancouver Island
For projects beyond these locations, we’re happy to review opportunities individually.
-
Start by scheduling a consultation with our team.
In that session, we’ll talk through your objectives, scope, timing, budget, and the best ways we can help. Afterward, we’ll suggest the most suitable services and send a tailored proposal.
Ready to move forward? Book your consultation today.