HARMONY WITHIN AN EXPANSIVE AIRY LAYOUT

Loft Living in Lonsdale
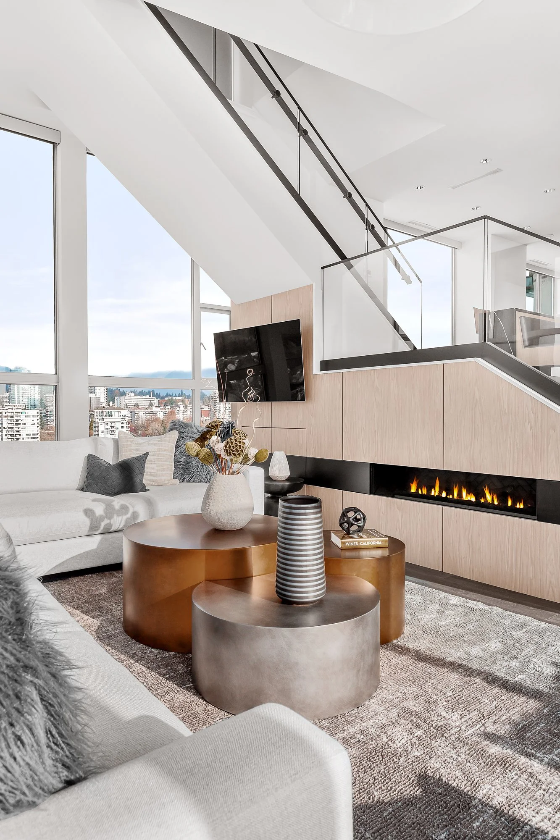
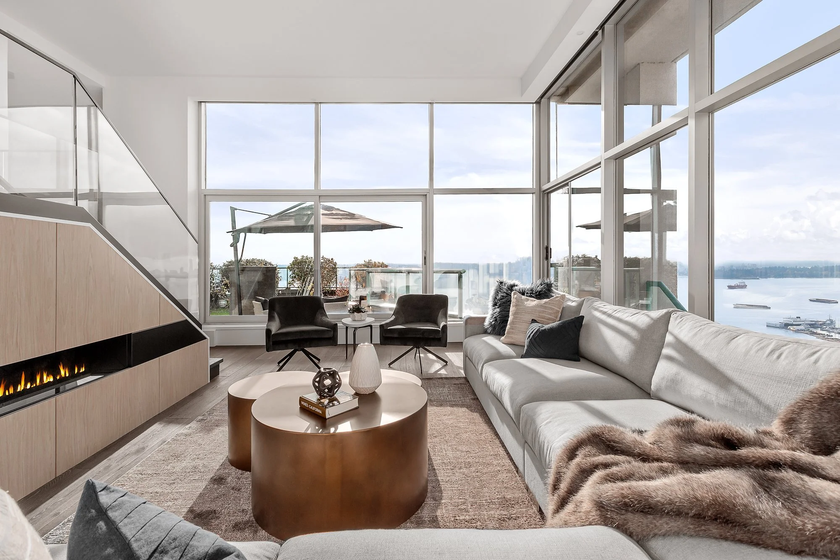


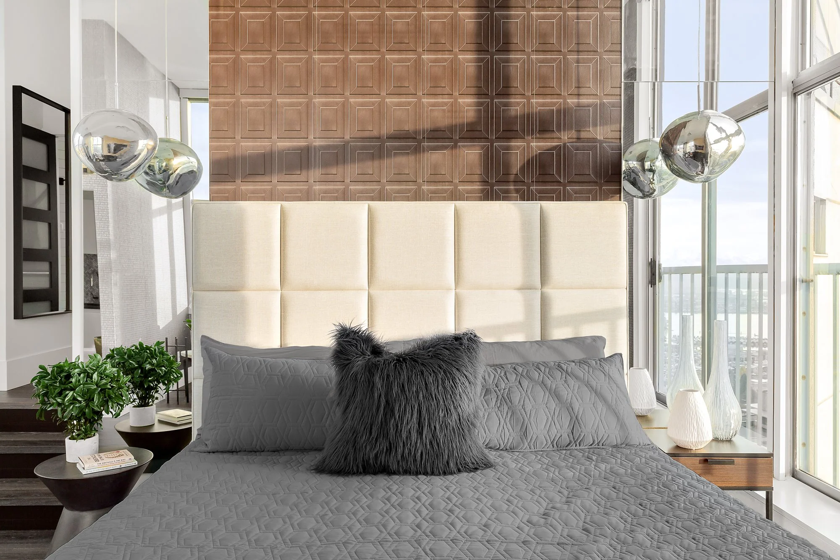
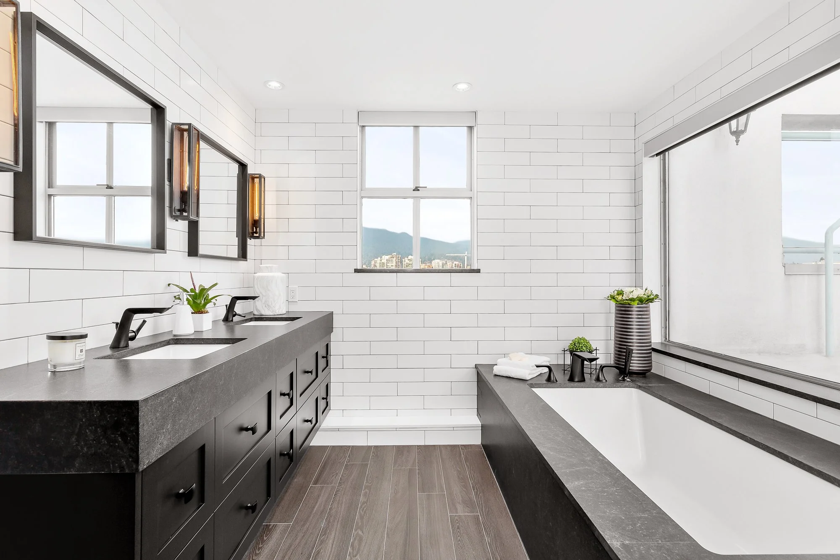
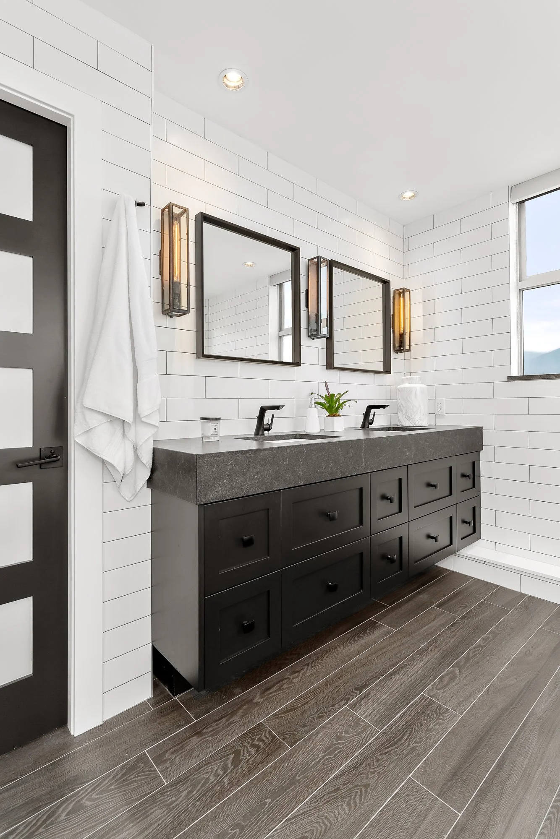
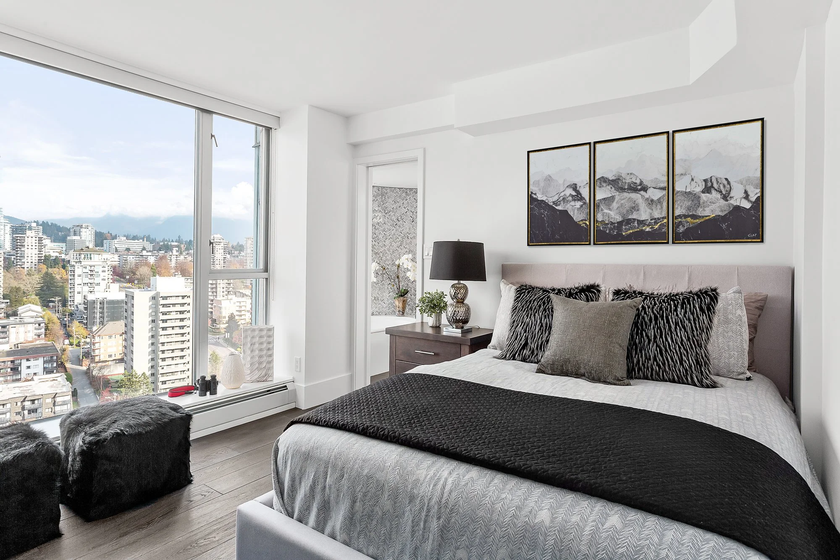
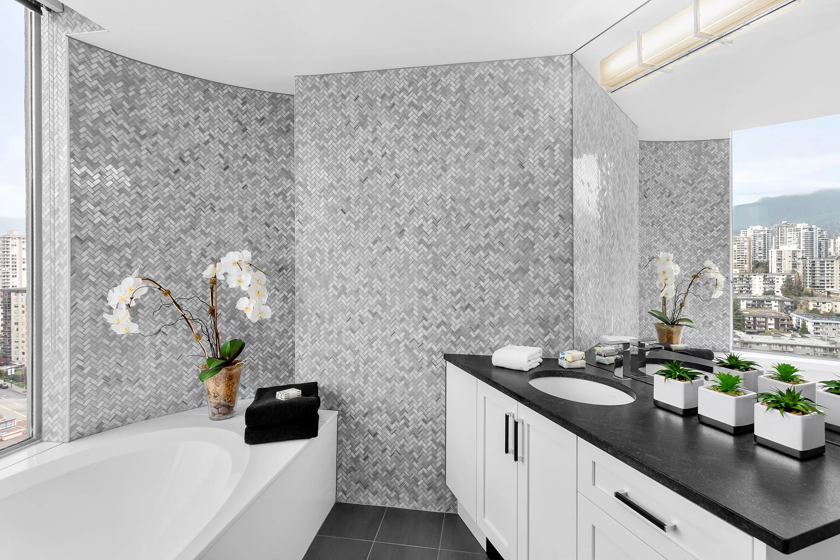
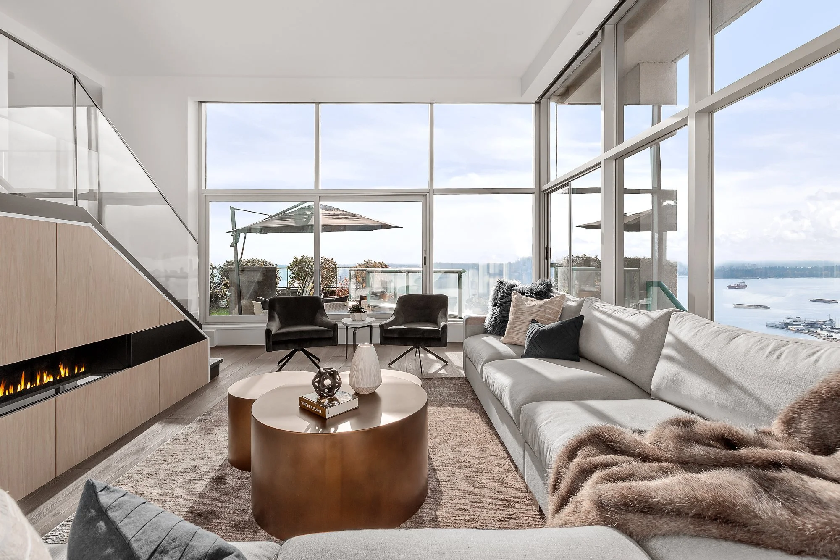
Located in Vancouver, BC, "Lofty Living on Lonsdale" is a luxurious condo renovation purchased as a true labor of love. Drawn to the residence's unique foundational "bones"—including oversized windows, vaulted ceilings, and classic post-and-beam construction—our Vancouver interior design firm set out to modernize the space while honoring its structural heritage.
The clients' primary objective was to open the main floor as much as possible, prioritizing a seamless flow while retaining the monumental, central floor-to-ceiling fireplace. To accommodate their evolving functional needs, the floor plan was strategically reconfigured to introduce a second bedroom and bathroom on the main level alongside the primary suite. To ensure the original architecture remained the defining feature, we amplified the drama by staining the existing post-and-beam ceilings a rich, dark hue, establishing a sophisticated, high-contrast foundation while keeping secondary design details intentionally minimal.

To create harmony within the expansive, airy layout, we focused on highly curated decor and designer furnishings tailored to the specific scale of the condo. A breathtaking dining room light fixture serves as functional art, while two fireplaces provide necessary warmth and sophisticated luxury. Led by top Vancouver interior designer Reisa Pollard, every element was calibrated to maximize natural light and deliver a striking nod to mid-century architecture. The final result is a pinnacle of luxury interior design in Vancouver—a stunning, high-contrast sanctuary that effortlessly blends historic character with modern refinement.